
Open House Sun, Nov 8th 1:00 PM - 3:00 PM
Address
8 Fordham Rd, Livingston Twp., NJ
Price
$ 2,750,000
Property Attributes
- MLS#4057052
- TypeSingle Family
- Listing Status Active
- CountyESSEX
- CityLivingston Twp.
- AreaLivingston Twp.
- NeighborhoodChestnut Hill
- Zip07039
- StyleContemporary
- Year Built2025
- Taxes$ 23586
- Price$ 2,750,000
- Bedrooms6
- Full Bathrooms5
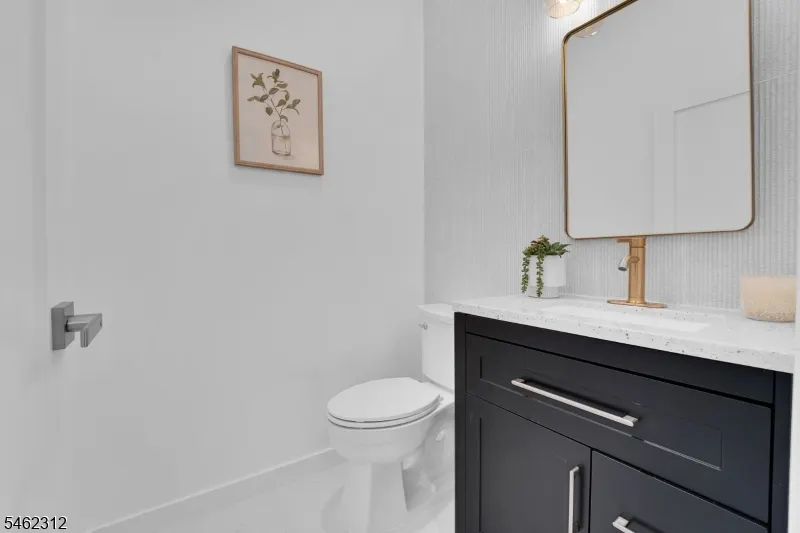
- Half Bathrooms1
- Lot Size0.57 Acres
Data Source:
Garden State MLS (GSMLS)
Property Description
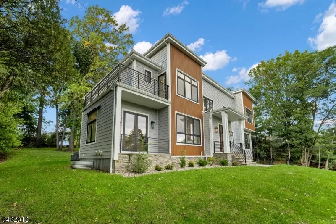
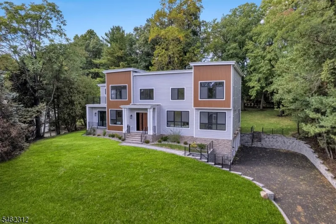
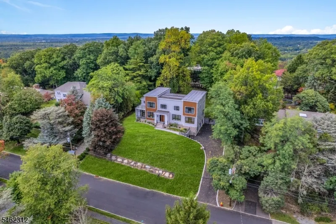
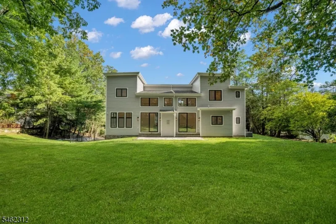
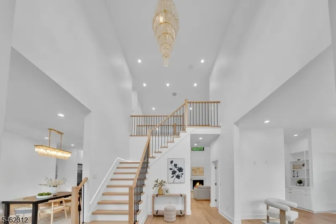
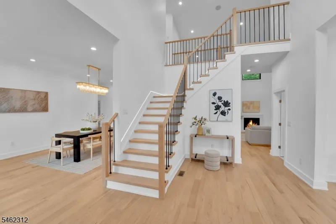
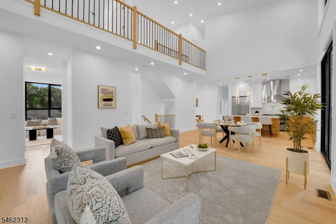
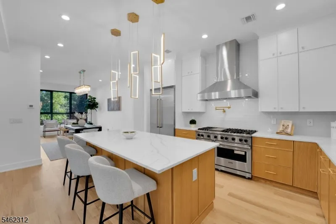
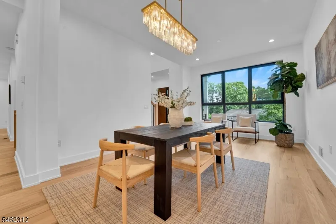
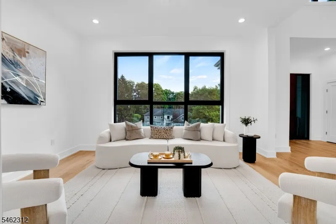
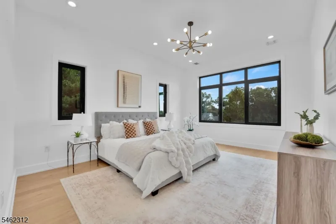
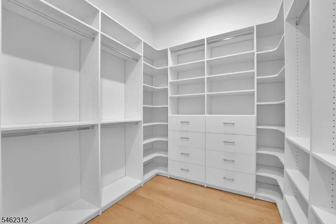
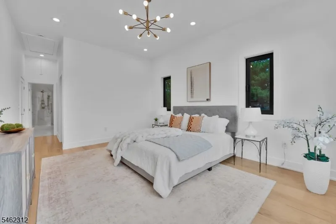
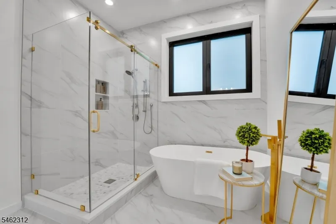
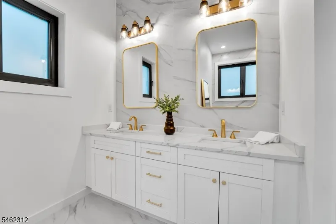
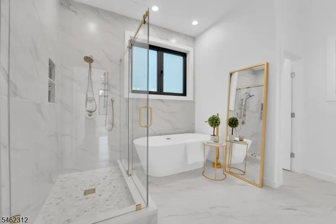
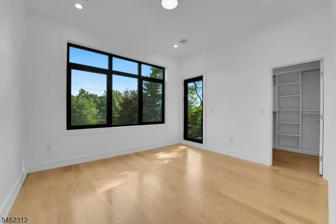
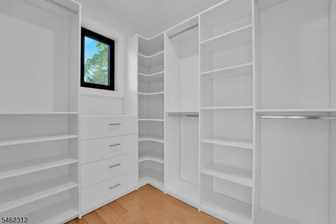
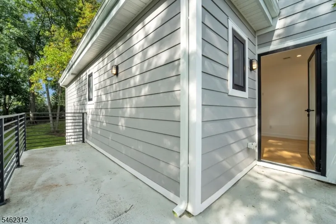
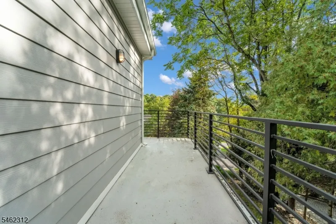
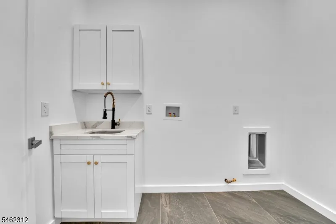
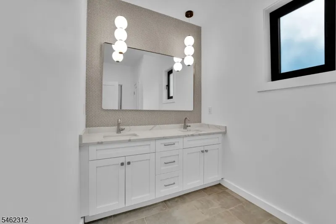
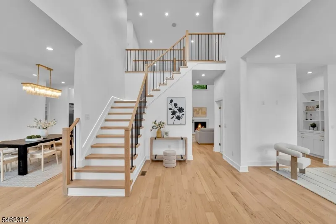
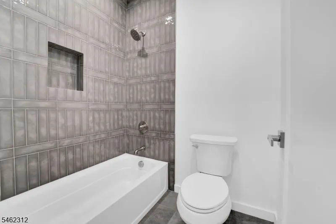
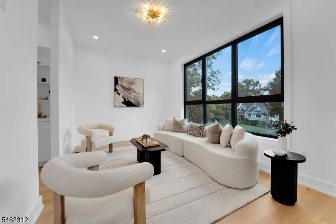
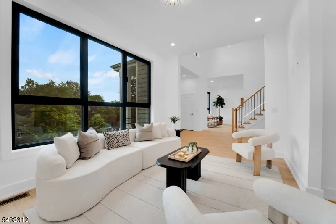
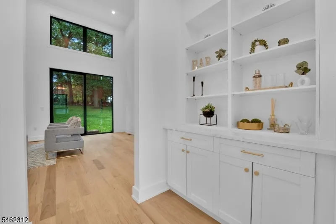
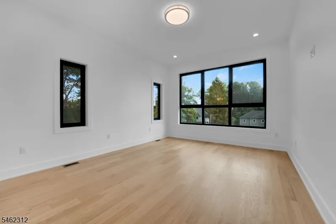
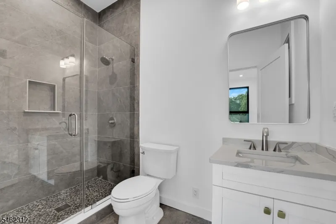
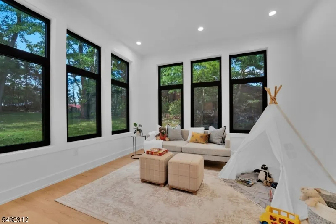
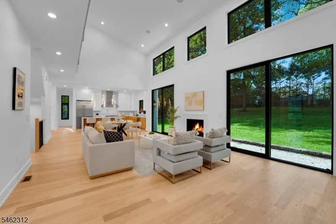
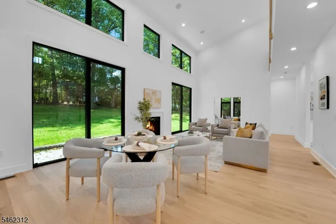
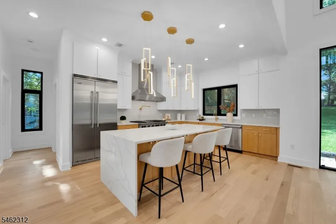
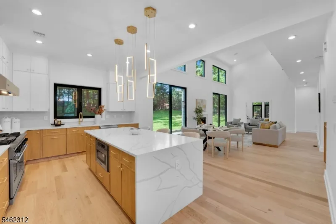
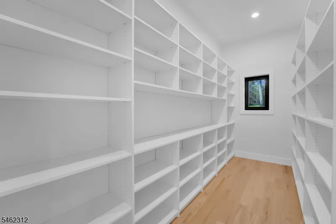
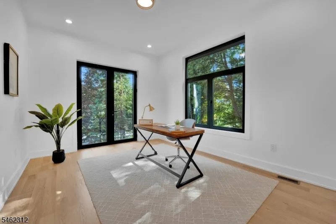
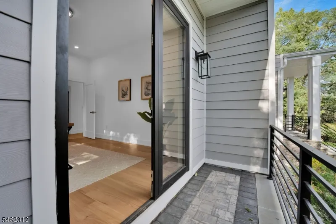
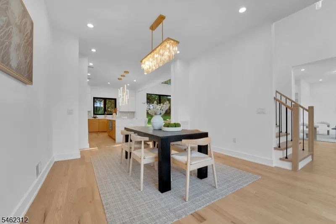
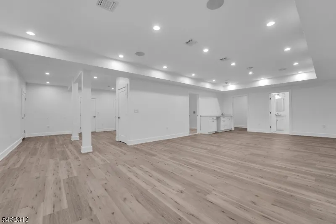
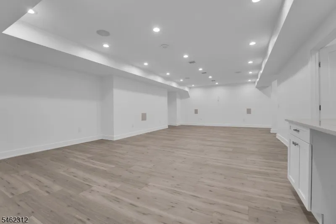
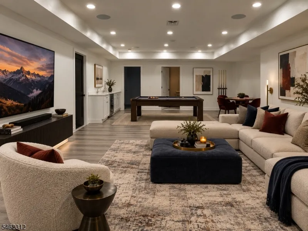
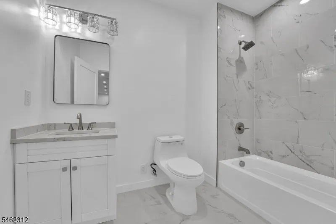
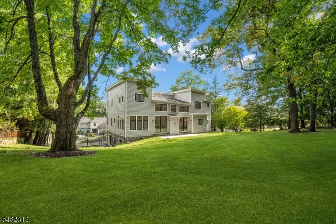
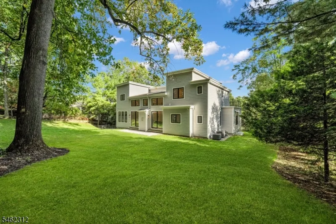
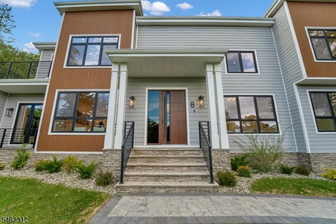
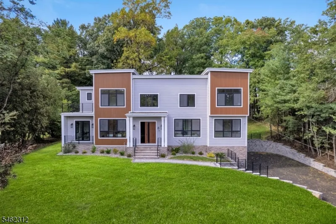
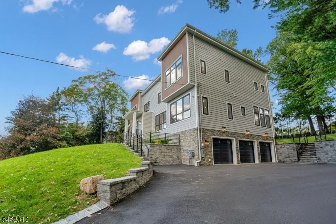
A sophisticated modern retreat where architectural design meets elevated suburban living. This brand-new contemporary sits on over half an acre of private grounds in Chestnut Hill. Clean lines, natural stone, warm wood accents, and black-framed glass give the home striking presence. Inside, an open, light-filled layout unfolds from a two-story foyer with an oak staircase and overlook to the soaring great room, where a wall of windows and two sets of floor-to-ceiling sliders flood the space with natural light and bring the outdoors in. A gas fireplace anchors the room, which flows to the sunroom, dining area, and kitchen. The kitchen is a showpiece: full Viking suite, waterfall island, pot filler, walk-in pantry, custom two-tone cabinetry, and sculptural brass lighting. Two private first-floor rooms, one with a walk-out balcony, are ideal for home offices or guests. The primary suite is a sanctuary, with a custom walk-in closet and a spa bath featuring a freestanding soaking tub with brass floor-mounted filler, frameless glass shower with rain and handheld heads, and double quartz vanity. Upstairs, a bedroom opens to a 20-foot walk-out balcony. Six bedrooms and 5.1 baths in all. The finished lower level adds a rec room with wet bar and a bedroom suite with full bath. Outside, the patio opens to a rare, usable backyard surrounded by mature trees. Three-car garage, acclaimed Livingston schools, and an easy commute to NYC. A seamless blend of modern design, space, and privacy.
| Elementary School | Middle School | High School |
|---|---|---|
| Collins Elementary School | Heritage Middle School | Livingston High School |
| Price History | |
|---|---|
| 10/6/2026 | Listed $2,750,000 |
General Features
| Sewer | Public Sewer,Sewer Charge Extra |
|---|---|
| Heating | Forced Hot Air,Multi-Zone |
| Cooling | Central Air,Multi-Zone Cooling |
| Utilities | Electric,Gas-Natural |
| Possession | At Closing |
| Roof | Asphalt Shingle |
| Appliances | Carbon Monoxide Detector,Dishwasher,Microwave Oven,Range/Oven-Electric,Wine Refrigerator |
| Water Heater | Gas |
| Zoning | R1 |
| Garage Spaces | 3 |
| Architectural Style | Contemporary |
| Year Built | 2025 |
| Garage | Built-In Garage,Garage Door Opener,Garage Under |
| Township | Livingston Twp. |
| Easement | Unknown |
| Tax Year | 2025 |
| Services | Cable TV Available,Fiber Optic Available,Garbage Included |
| Ownership | Fee Simple |
| Accessibility | No |
| County | Essex |
| Subdivision Name | Chestnut Hill |
| Total Rooms | 14 |
| Full Baths | 5 |
| Status | Active |
| Directions | Princeton Rd to Cornell Dr to Fordham Rd. #8 sits elevated on the right |
| High School | LIVINGSTON |
| Elementary School | COLLINS |
| Tax Annual Amount | 23586 |
| Home Warranty Y/N | Yes |
| Middle/Junior High School | HERITAGE |
| Drive | 2 Car Width,Blacktop |
| Standard Status | Active |
| Tax Assessed Value | 931900 |
| Town # | 1610 |
| Tax Lot | 4 |
| Primary Style | Contemporary |
| Sub Property Type | Single Family |
| Community Living | No |
| Farm Assessment | No |
Interior Features
| Interior Amenities | BarWet,AlrmFire,CeilHigh,SmokeDet,SoakTub,StallShw,WlkInCls |
|---|---|
| Basement | Finished |
| Flooring | Tile,Wood |
| Total Fireplaces | 1 |
| Fireplace Features | Family Room |
| Master Bath Features | Soaking Tub,Stall Shower |
| Other Room 1 Level | First |
| Kitchen Level | First |
| Living Room Level | First |
| Other Room 4 Level | Basement |
| Dining Room Level | First |
| Den Level | First |
| Other Room 2 Level | Basement |
| Other Room 3 Level | Basement |
| Family Room Level | First |
| In-Law Suite | No |
| Fuel Type | Gas-Natural |
| Half Baths | 1 |
| Total Bedrooms | 6 |
| Kitchen Dimensions | 19x13 |
| RoomOther4Dimensions | 9x9 |
| RoomOther4Description | Utility Room |
| RoomOther3Dimensions | 32x19 |
| RoomOther3Description | Rec Room |
| RoomOther2Dimensions | 21x12 |
| RoomOther2Description | Bedroom |
| RoomOther1Dimensions | 13x16 |
| RoomOther1Description | Bedroom |
| RoomLivingDimensions | 16x11 |
| Kitchen Features | Breakfast Bar,Center Island,Pantry,Separate Dining Area |
| RoomFamilyDimensions | 22x17 |
| RoomDiningFeatures | Formal Dining Room |
| RoomDiningDimensions | 18x13 |
| Den Dimensions | 13x13 |
| RoomBed4Level | Second |
| RoomBed4Dimensions | 13x13 |
| RoomBed3Level | Second |
| RoomBed3Dimensions | 18x13 |
| RoomBed2Level | Second |
| RoomBed2Dimensions | 16x14 |
| RoomBed1Level | Second |
| RoomBed1Features | Full Bath,Walk-In Closet |
| RoomBed1Dimensions | 26x13 |
| Level 3 Rooms | Attic |
| Level 2 Rooms | 4 Or More Bedrooms,Bath Main,Bath(s) Other,Laundry Room |
| Level 1 Rooms | 1 Bedroom,Bath(s) Other,Dining Room,Family Room,Foyer,Kitchen,Living Room,Office,Pantry,Powder Room |
Exterior Features
| Exterior Amenities | Deck,Thermal Windows/Doors,Underground Lawn Sprinkler |
|---|---|
| Pool | No |
| Lot Features | Open Lot |
| Water Source | Public Water,Water Charge Extra |
| Exterior Description | Composition Siding,Stone |
| Lot Dimensions | 125X200 |
| Lot Size Acres | 0.57 |
Amenities
- Foreclosure
- Views
- Short Sale
- New Construction
- Adult 55+
- Lease To Own
- No HOA Fees
- Furnished
- Primary On Main
- Air Conditioning
- Seller Finance
- Green
- Fixer Upper
- Horse
- Golf
- Fireplace
- Deck
- Garage
- Basement
- Pool
Property vs Single Family Average in 07039
Price
Taxes
Year Built
Visits
 The data relating to real estate for sale on this website comes in part from the IDX Program of Garden State Multiple Listing Service, L.L.C. and Weichert Office. Real estate listings held by other brokerage firms are marked as IDX listing. Information deemed reliable but not guaranteed. Copyright © 2026 Garden State Multiple Listing Service, L.L.C. All rights reserved. This information is being provided for Consumer's personal, non-commercial use and may not be used for any purpose other than
 © 2026 Dayton Area Board of Realtors. All rights reserved. Information deemed to be reliable but not guaranteed. The data relating to real estate for sale on this website comes from Dayton Area Board of Realtors and the Broker Reciprocity Program.sm. Real estate listings held by brokerage firms other than Weichert Office are marked with the BR logo and detailed information about them includes the name of the listing brokers. Listing broker has attempted to offer accurate data, but buyers are
